Leave a Message

Thank you for your message. We will be in touch with you shortly.

See all photos
John Dunham

4105 Eskew Dr

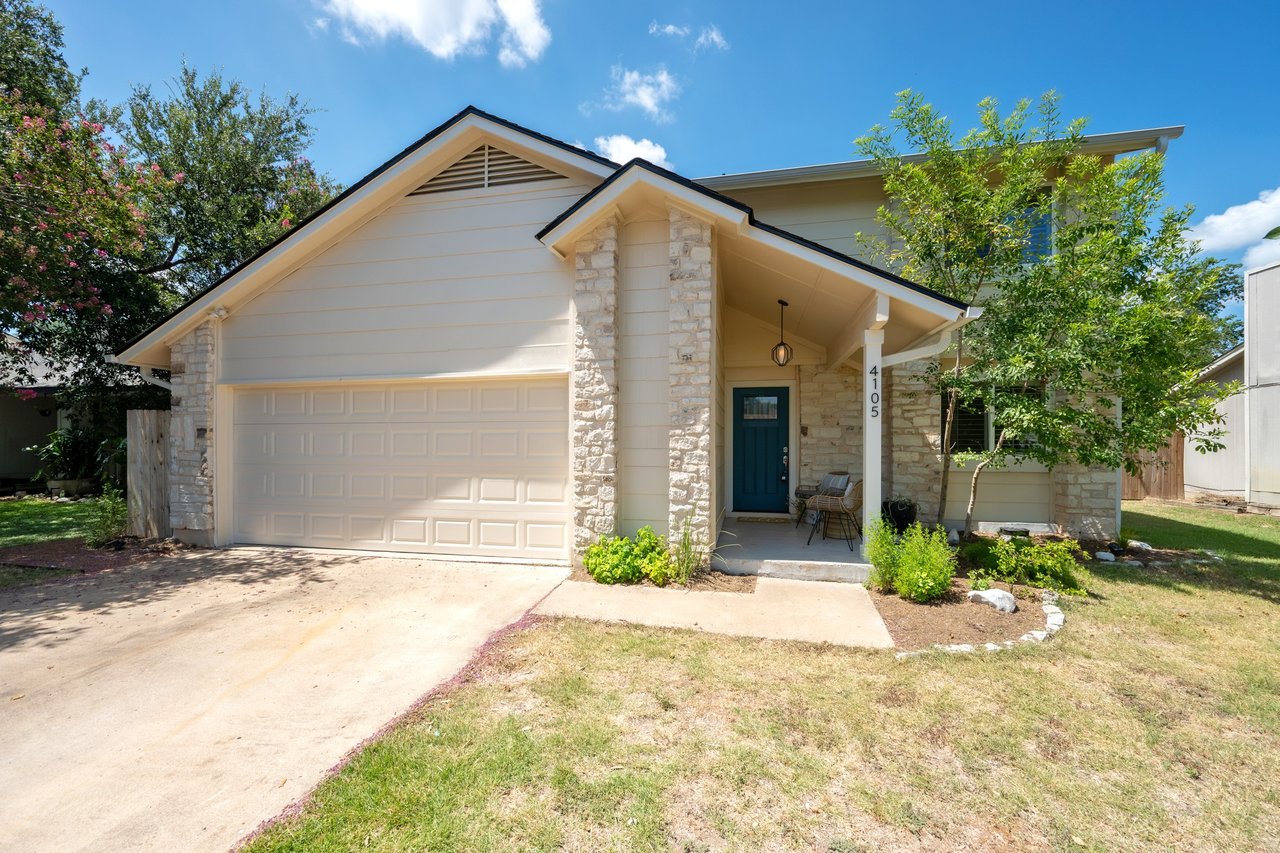
$510,000 4105 Eskew Dr, Austin, TX 78749

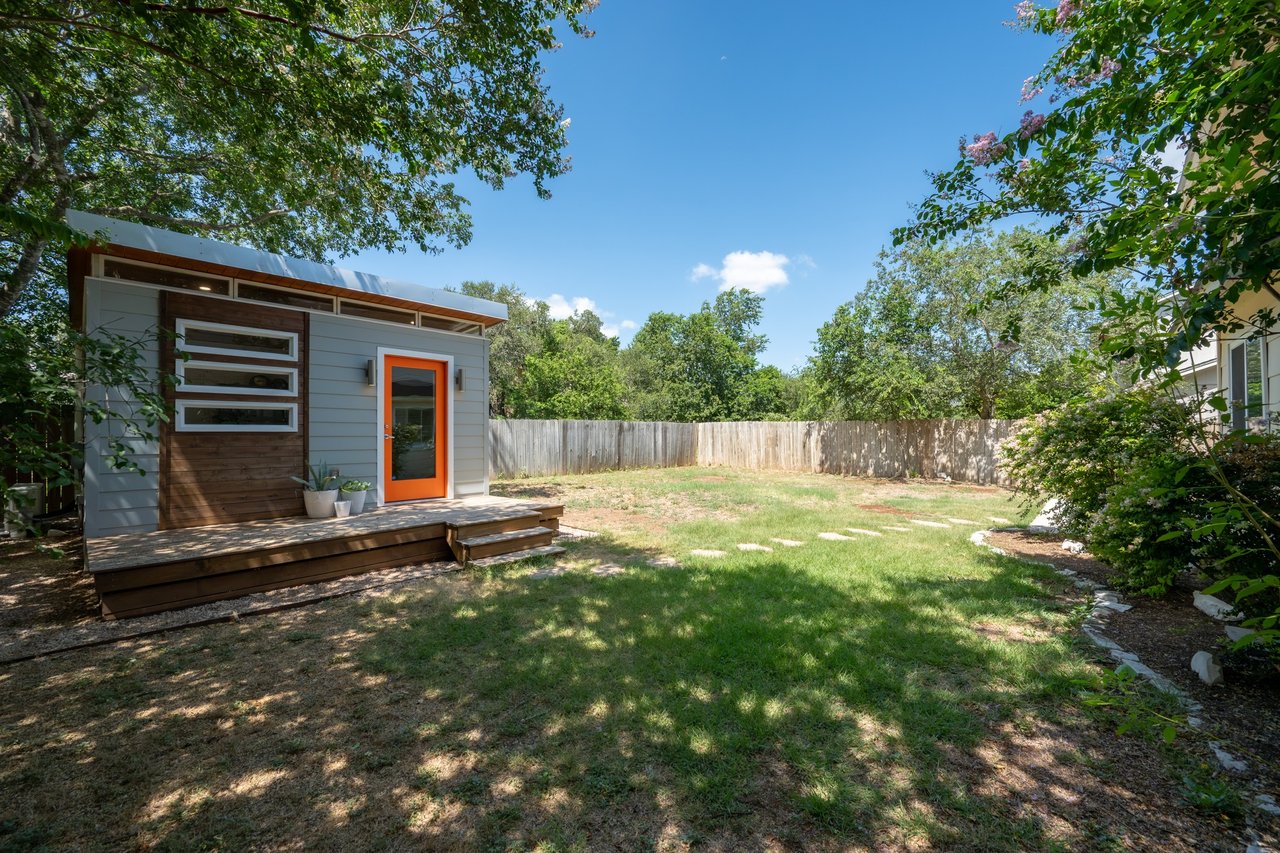
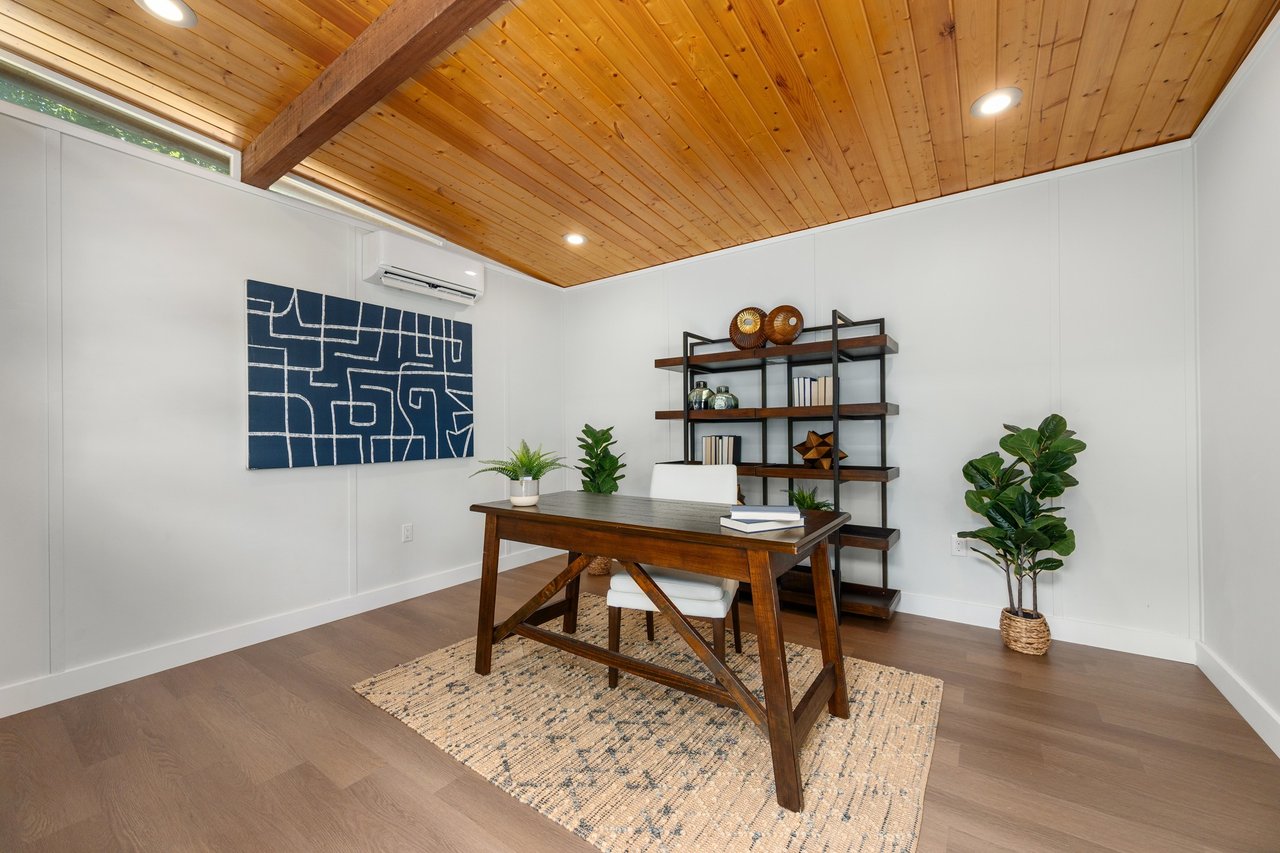
A detached studio is the kind of feature you don't realize you need until you have one. Whether it's a private home office, home gym, yoga studio, art room, or simply a quiet escape from the main house, this detached 196-square-foot flex space opens the door to countless possibilities.

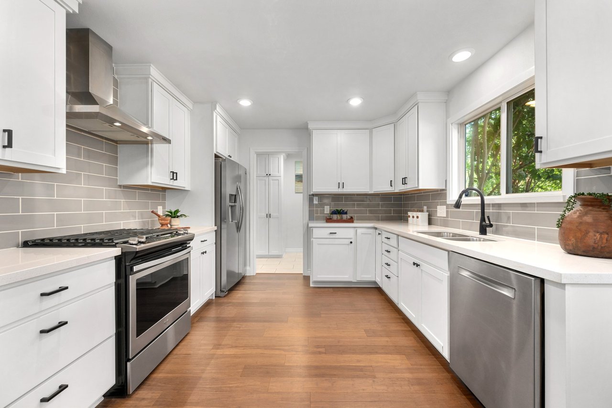
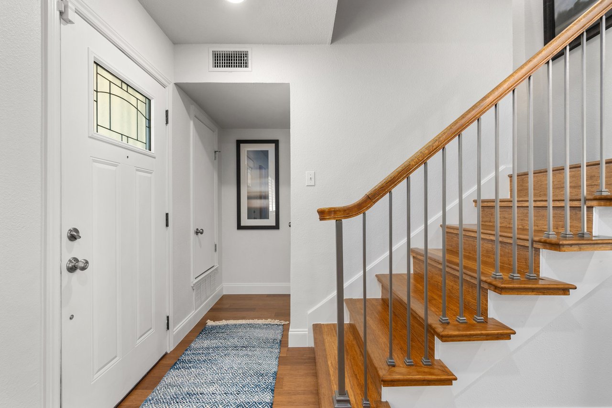
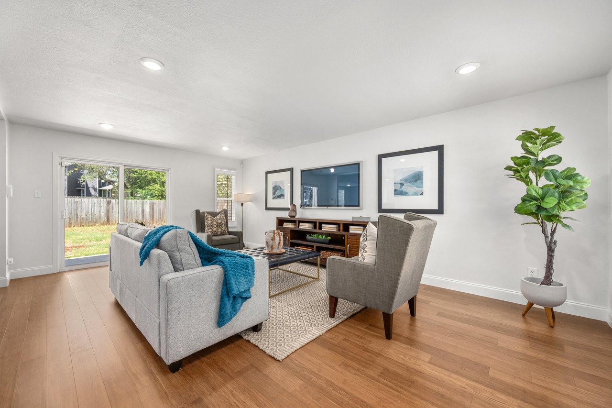
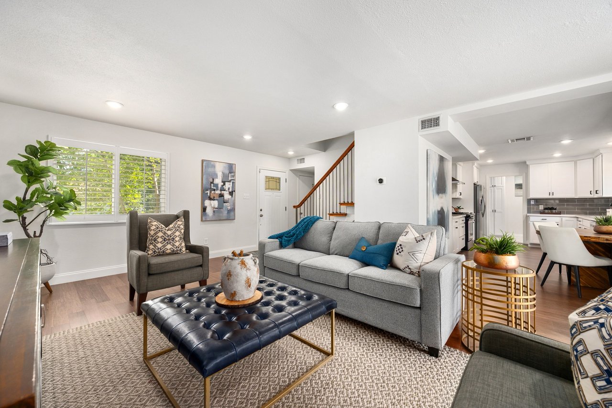
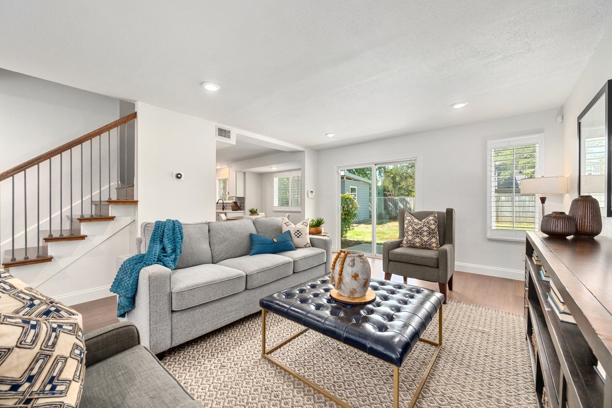
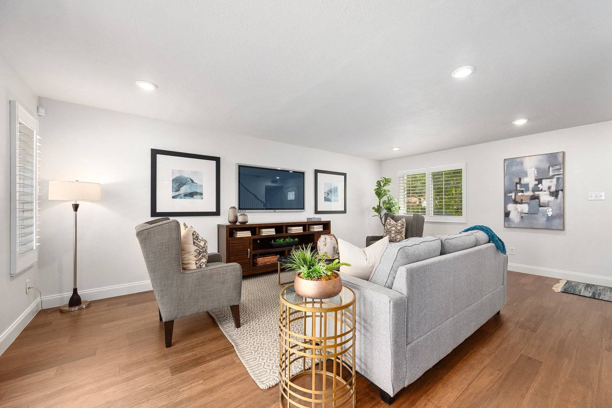
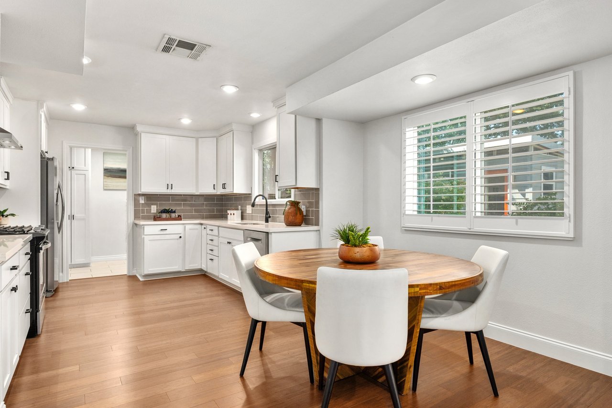
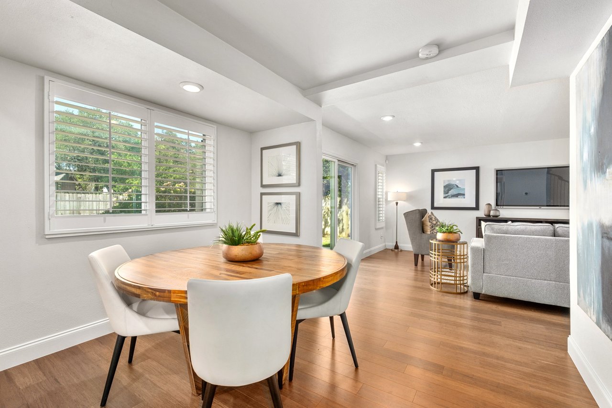
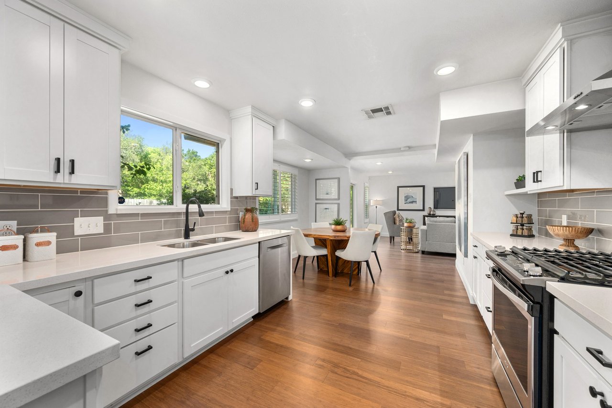
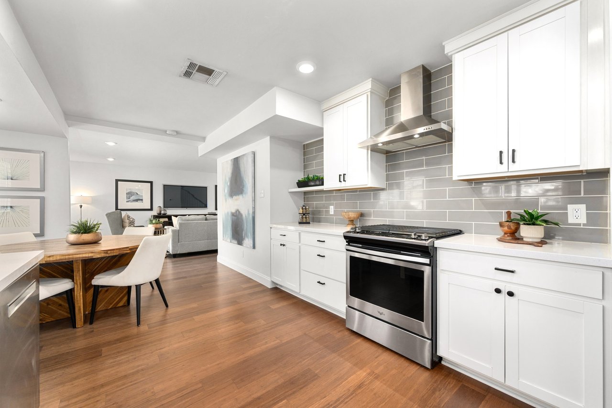
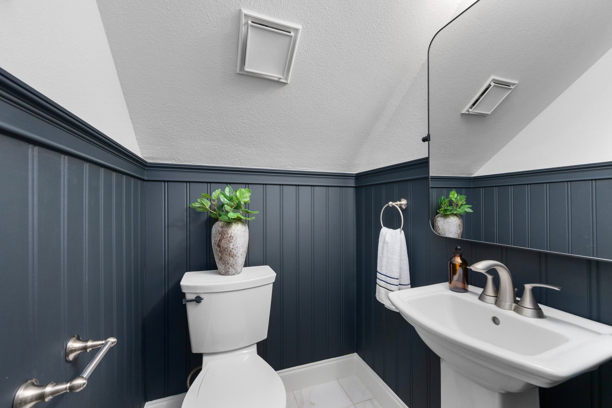
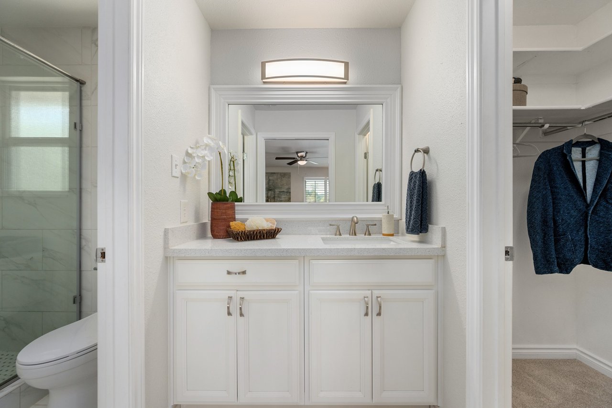
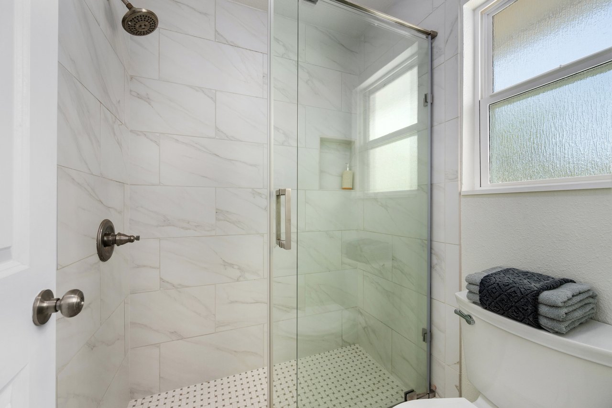
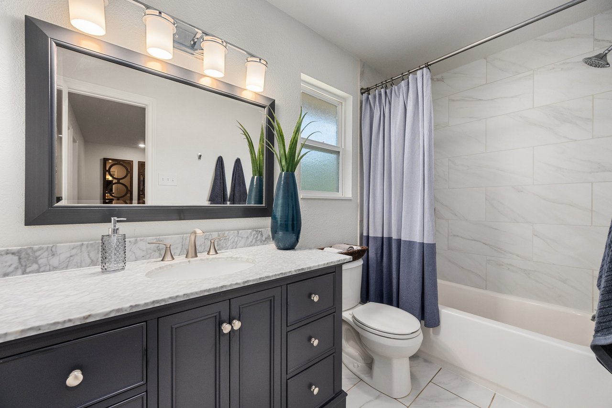
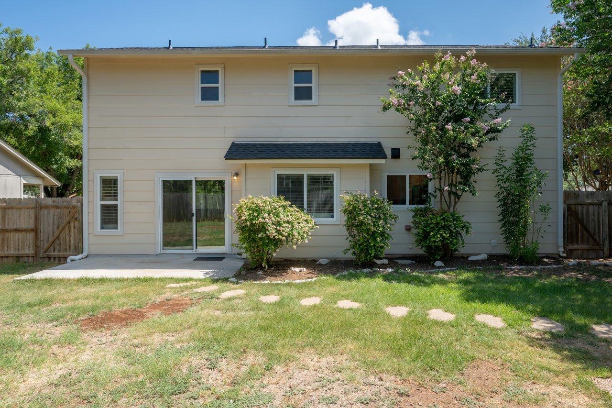
Inside, the home has been extensively updated with today's lifestyle in mind. A remodeled kitchen anchors the main level and flows effortlessly into the living and dining spaces, while recent wood-look flooring throughout the first floor creates a warm, cohesive feel. Remodeled bathrooms and updated windows continue the home's move-in-ready appeal (framed with plantation shutters throughout).

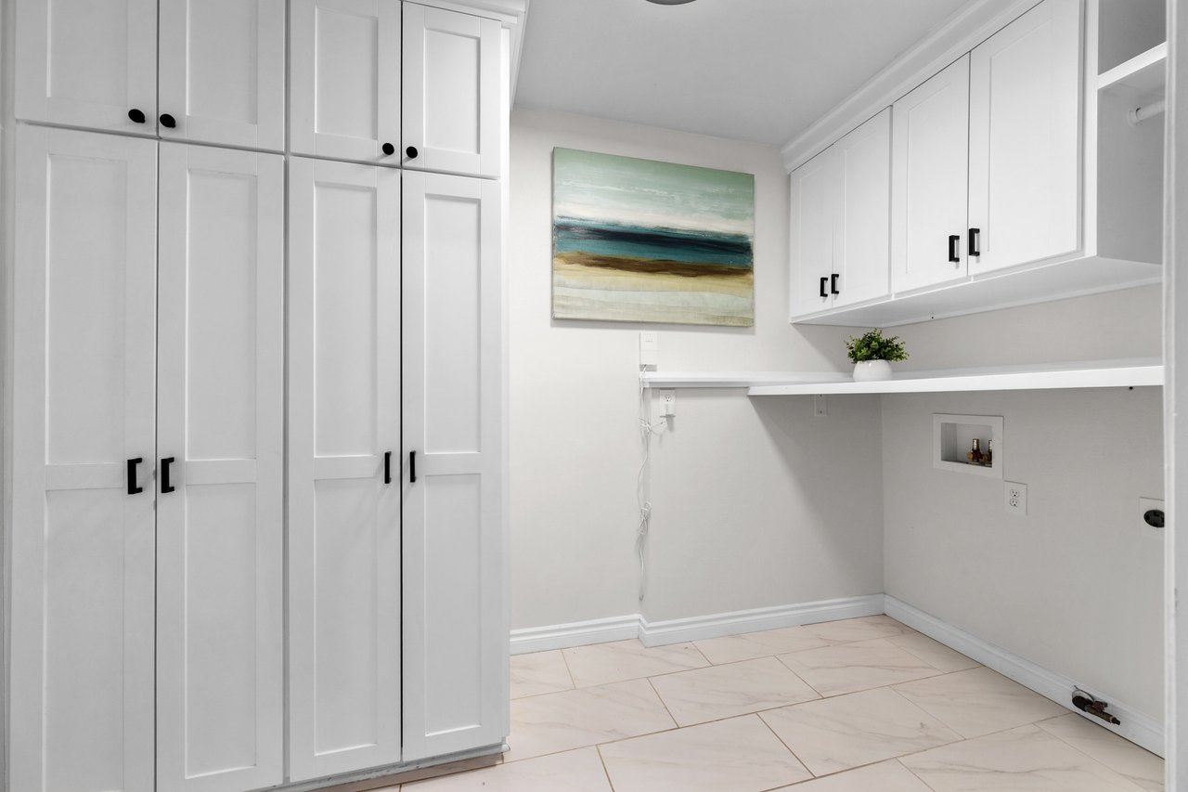
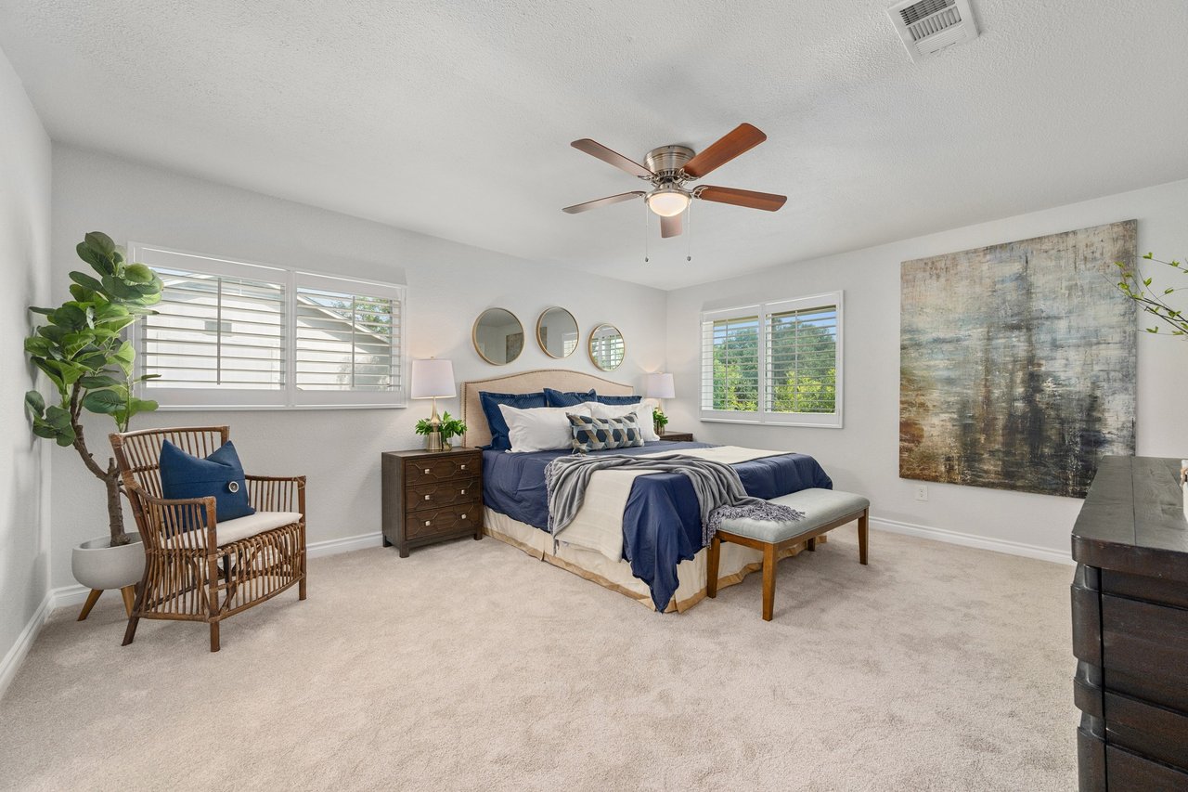
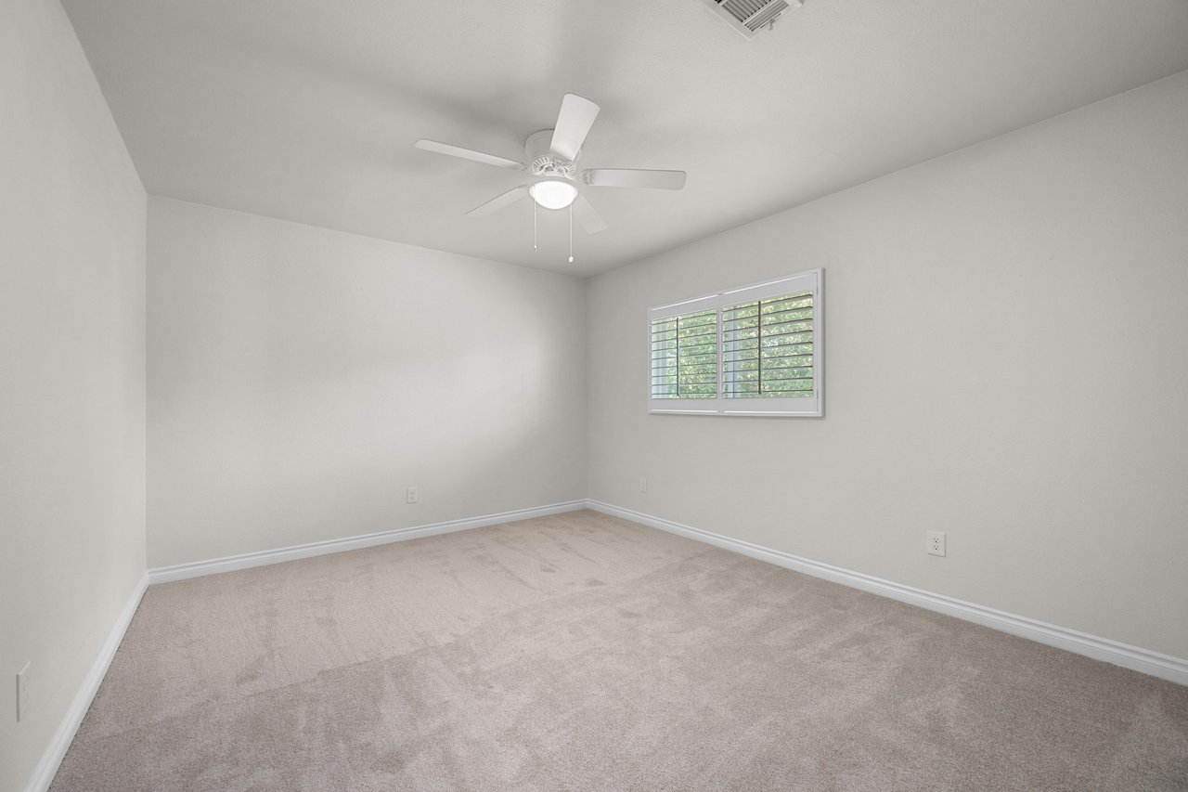
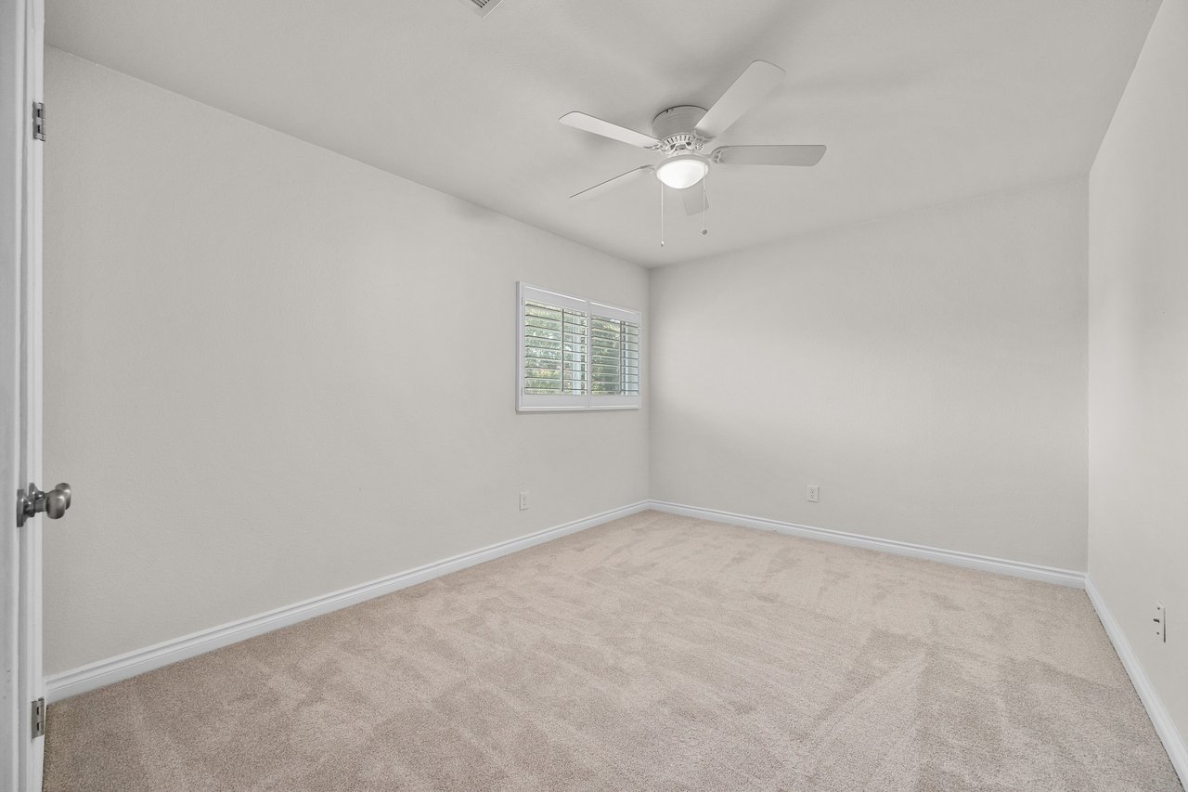
The updates didn't stop there. New roof shingles were installed in June 2026, fresh carpet was added throughout the upstairs, and the laundry room was enhanced with custom storage and a convenient folding station—small details that make everyday living just a little easier.

This home offers the rare combination of meaningful updates, flexible living space, and versatility that's increasingly difficult to find. It's the kind of home that adapts to your life today—and leaves room for whatever comes next. TCAD shows home 1533sf + 196sf for detached studio

  • For Sale
    Status
  • 3
    Bedrooms
  • 3
    Bathrooms
  • 1984
    Year Built
  • 1,533 Sq.Ft.
    Living Area

Features & Amenities

Area & Lot

  • Status: For Sale
  • Living Space: 1,533 Sq.Ft.
  • Total Area: 1,729 Sq.Ft.
  • Lot Size: 7,915 Sq.Ft.
  • MLS® ID: 7509641
  • Type: Residential
  • Year Built: 1984
  • Elementary School:Boone Elementary School
  • Middle School: Covington Middle School
  • High School: Crockett High School
  • School District: Austin ISD

Interior

  • Total Bedrooms: 3
  • Total Bathrooms: 3
  • Full Bathrooms: 2
  • Half Bathrooms: 1
  • Kitchen: Remodeled Kitchen, Quartz Counters, Eat-in Kitchen, Open Floorplan
  • Laundry Room: Main Level Laundry Room with Custom Storage and Folding Station
  • Flooring: Carpet, Wood-Look Laminate, Tile
  • Appliances: Dishwasher, Garbage Disposal, Free-Standing Range
  • Other Interior Features: Interior Steps, Washer Hookup, Smoke Detectors, Dual-Pane Windows, Plantation Shutters, Pocket Doors

Exterior & Building

  • Stories: 2
  • Garage Space: 2
  • Water Source: Public
  • Utilities: Electricity Connected, Natural Gas Connected, Sewer Connected, Water Connected, Underground Utilities
  • Pool: None
  • Roof: Composition Shingle (New June 2026)
  • Lot Features: Curbs, City Restrictions
  • Parking: 2-Car Garage, Garage Door Opener
  • Heat Type: Central Heat
  • Air Conditioning: Central Air

Financial

  • Sales Price: $510,000
  • Real Estate Tax: $7,647/yr

4105 Eskew Dr

Work With Us

Contact John today to get started on your real estate journey.
Contact Us

Follow Me On Instagram